Studio
571 units, 395 to 472 sq ft (registry)
Studios are the largest share of the tower, 571 homes. The registry records them between 395 and 472 sq ft.

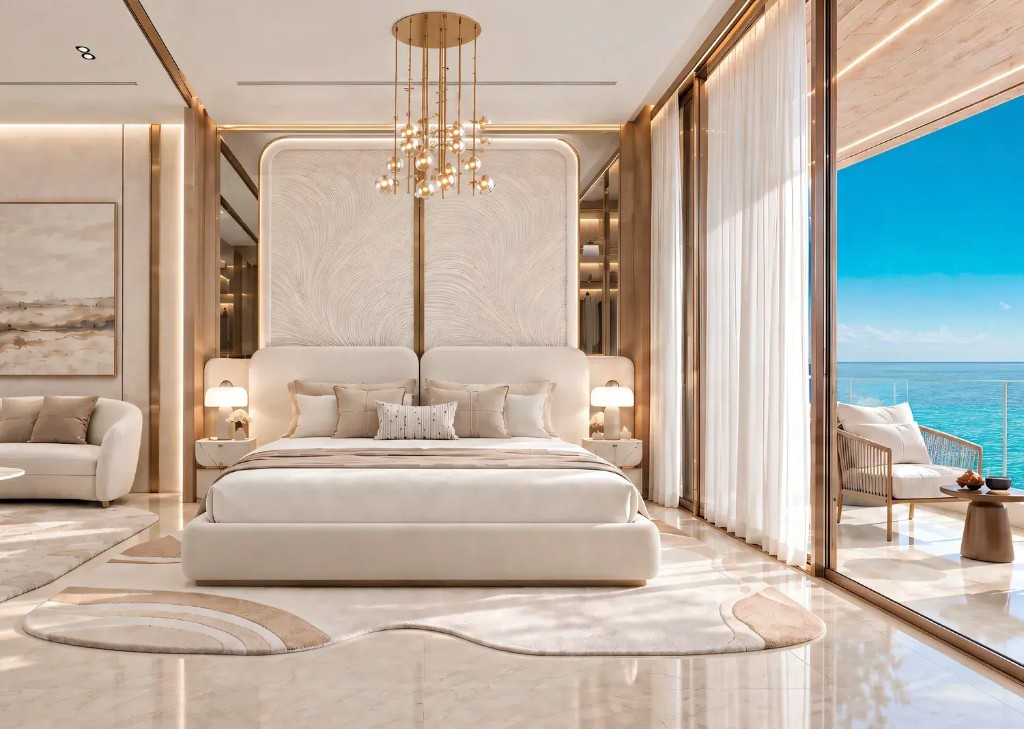
Fully furnished luxury bedroom interior at Shahrukhz Residences by Danube with floor-to-ceiling ocean views.
Confirmed sizes
Studio, 1, 2 and 3 bedroom homes in one building of 57 floors, with the registry size for each type. Ask for details, availability, and next steps.
What is confirmed
Shahrukhz Residences is one building of 57 floors. The registry counts 1,143 units: 1,126 apartments and 17 retail. Each type has a size range on this page.
Studios, one-bedroom, two-bedroom, and three-bedroom homes sit in that mix, with 17 retail units on the ground floor. Ask for details, availability, and next steps.
Homes are fully furnished per Danube's standard delivery model.
| Type | Units | Confirmed size |
|---|---|---|
| Studio | 571 | 395 to 472 sq ft (registry) |
| 1 bedroom | 412 | 534 to 812 sq ft (registry) |
| 2 bedroom | 119 | 1,051 to 1,238 sq ft (registry) |
| 3 bedroom | 24 | 1,446 sq ft (registry) |
| Retail | 17 | 445 to 4,166 sq ft |
Brochure layout types
Danube's floor-plan pack names each layout (Flex Studio, dual-access baths, convertible homes, King's dressing suites, Ocean Residences, and penthouses designed by Gauri Khan). Sizes below come from the official brochure and floor plans.
| Layout type | Size (brochure) | Features |
|---|---|---|
| Studio | 412 to 426 sq ft | Fully furnished, floor-to-ceiling glazing |
| Flex Studio (Convertible 1 BHK) | 395 to 430 sq ft | Convertible layout |
| 1BR-A | 535 to 545 sq ft | Dual-access bathroom |
| 1BR-B | 538 sq ft | Fully furnished |
| 1BR-C | 602 to 622 sq ft | Dual-access bathroom |
| Flex 1BR-A (Convertible 2 BHK) | 630 to 652 sq ft | Convertible 2 BHK, laundry |
| Flex 1BR-B (Convertible 2 BHK) | 706 sq ft | Convertible 2 BHK |
| 2 bedroom | 1,051 to 1,238 sq ft | Registry range; brochure layouts on request |
| 3 bedroom | 1,446 sq ft | Registry size |
| King's residences | Ask for layout pack | King's dressing suites |
| Ocean Residences | Ask for layout pack | Ocean-facing layouts |
| Penthouses | Ask for layout pack | Interiors designed by Gauri Khan |
Register interest
Share your details and a Shahrukhz Residences expert will follow up with project updates, availability, and next steps.
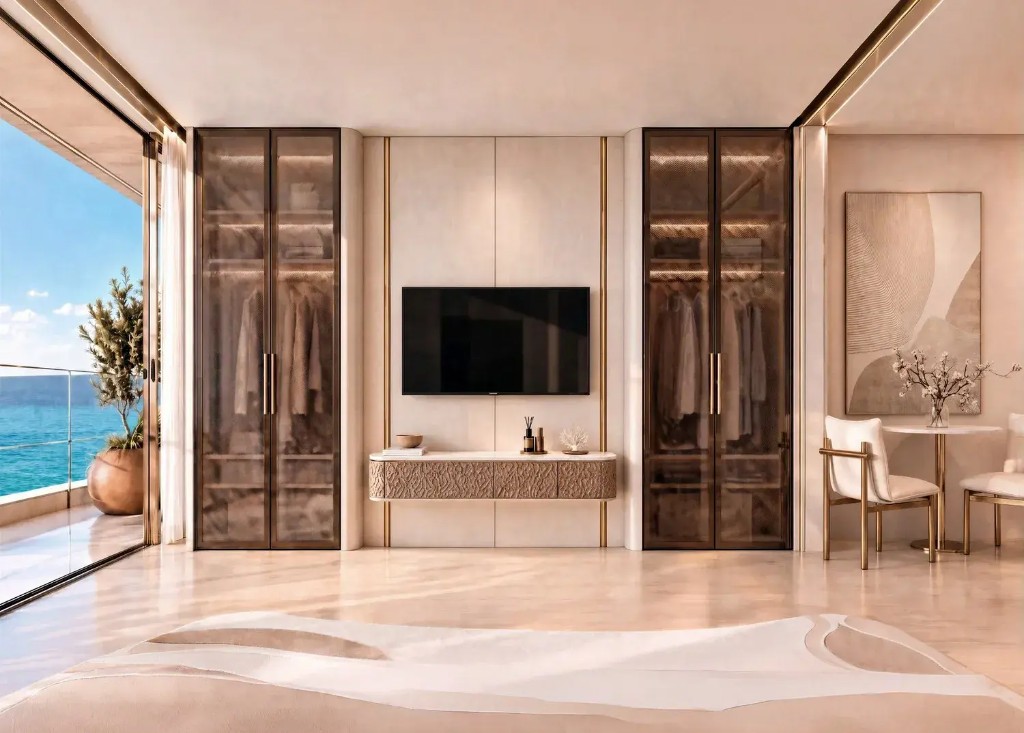
Fully furnished studio or one-bedroom layout with media wall and wardrobes at Shahrukhz Residences by Danube.
By type
571 units, 395 to 472 sq ft (registry)
Studios are the largest share of the tower, 571 homes. The registry records them between 395 and 472 sq ft.
412 units, 534 to 812 sq ft (registry)
One-bedroom apartments number 412, recorded between 534 and 812 sq ft. The spread is wide because the registry holds a range, not a single typical plan.
119 units, 1,051 to 1,238 sq ft (registry)
Two-bedroom homes number 119, from 1,051 to 1,238 sq ft. They are a smaller slice of the 1,143 units, which is a description of the mix, not a yield claim.
24 units, 1,446 sq ft (registry)
Three-bedroom homes are the smallest residential group: 24 apartments, each recorded at 1,446 sq ft. There is no range on this type in the registry figures used here.
17 units, 445 to 4,166 sq ft
Retail is 17 units on the ground floor, from 445 to 4,166 sq ft. These are shops in the residential tower, not a second building.
Fully furnished, per Danube's standard delivery model.
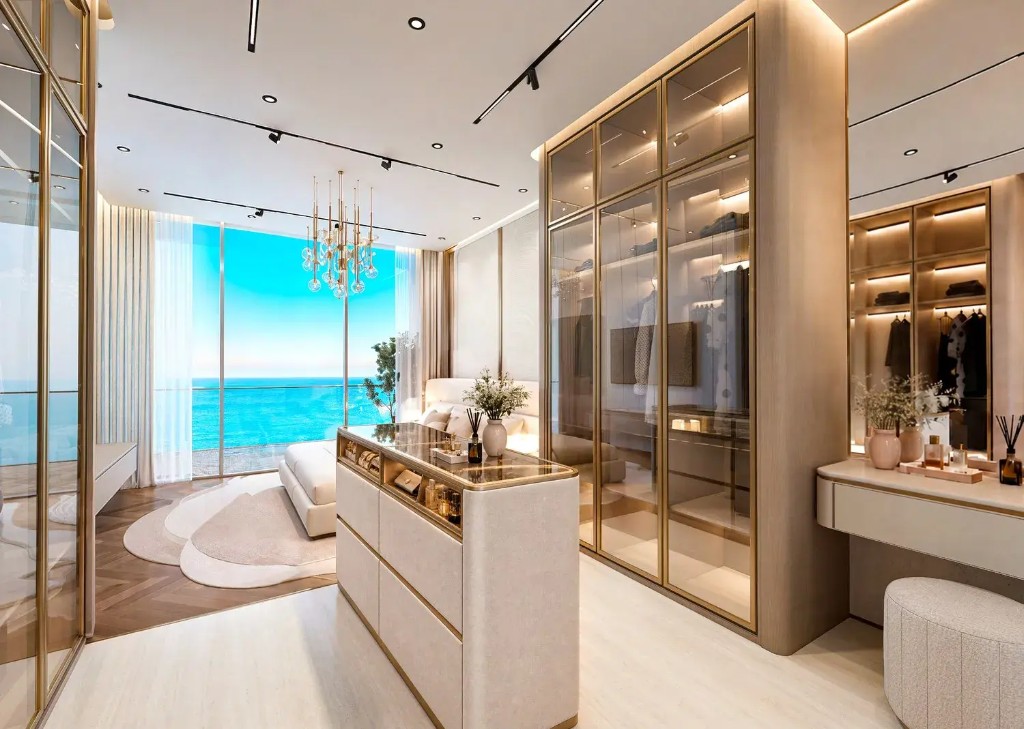
King's dressing suite with walk-in wardrobes at Shahrukhz Residences by Danube.
The pack
Ask for details, availability, and next steps on the studio, 1, 2 and 3 bedroom homes.
01
Studio homes from 395 to 472 sq ft, one-bedroom homes from 534 to 812 sq ft, two-bedroom homes from 1,051 to 1,238 sq ft, and three-bedroom homes at 1,446 sq ft.
02
571 studios, 412 one-beds, 119 two-beds, 24 three-beds, and 17 retail. Residential apartments total 1,126 inside the 1,143.
03
One tower, 57 floors, in Dubai Maritime City. The DLD community is Madinat Dubai Almelaheyah. Coordinates 25.26494722, 55.27010746.
Continue
The 30/70 lines and the AED 50,000 EOI, with the 4% DLD fee kept separate.
The AED 50,000 EOI and the 30/70 plan, with a form for current pricing.
Developer, tenure, dates, and the full unit table in one place.
Questions
Named types include Studio, Flex Studio (Convertible 1 BHK), 1BR-A through 1BR-C, Flex 1BR convertible 2 BHK layouts, 2 and 3 bedroom homes, King's residences with dressing suites, Ocean Residences, and penthouses designed by Gauri Khan. See the layout table on this page.
Registry ranges: studio 395 to 472 sq ft, one-bedroom 534 to 812 sq ft, two-bedroom 1,051 to 1,238 sq ft, three-bedroom 1,446 sq ft. Brochure layout sizes are listed in the layout table.
Yes. Danube's brochure confirms fully furnished homes with floor-to-ceiling glazing, per Danube's delivery model.